304 1388 Nelson Street
Vancouver
SOLD
1 Bed, 1 Bath, 692 sqft Apartment
1 Bed, 1 Bath Apartment


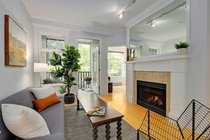
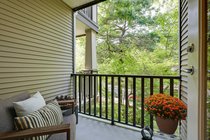

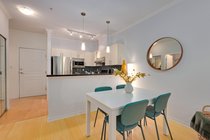
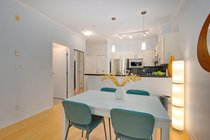
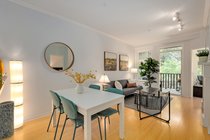



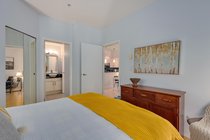


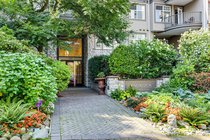
Enjoy the classic charm of the highly sought-after and meticulously maintained Andaluca building in the heart of the West End! This well-appointed one-bedroom + den + flex ON THE BRIGHT & QUIET SIDE OF THE BUILDING offers a highly efficient and open-concept floorplan with overheight ceilings. Unit boasts updated stainless steel appliances, stone countertops, bamboo flooring, natural gas fireplace (included in your strata fees!), in-suite laundry, and private treed outlook that''s like being in a park. Rentals/pets welcome, with extra large parking included. Steps to beaches, the seawall, parks, and the shops/restaurants of Davie, Denman, and Robson Streets!
Amenities
Features
- Washer
- Dryer
- Dishwasher
- Disposal
- Refrigerator
- Stove
- Microwave
- Smoke Detector(s)
- Fire Sprinkler System
- Window Coverings
| MLS® # | R3095161 |
|---|---|
| Dwelling Type | Apartment Unit |
| Home Style | Multi Family,Residential Attached |
| Year Built | 1998 |
| Fin. Floor Area | 692 sqft |
| Finished Levels | 1 |
| Bedrooms | 1 |
| Bathrooms | 1 |
| Full Baths | 1 |
| Taxes | $ 2479 / 2025 |
| Outdoor Area | Patio,Deck, Garden,Balcony |
| Water Supply | Public |
| Maint. Fees | $487 |
| Heating | Baseboard, Electric, Natural Gas |
|---|---|
| Construction | Frame Wood,Mixed (Exterior) |
| Foundation | Concrete Perimeter |
| Basement | None |
| Roof | Asphalt,Torch-On |
| Floor Finish | Hardwood, Tile |
| Fireplace | 1 , Insert,Gas |
| Parking | Garage Under Building,Underground,Lane Access,Rear Access |
| Parking Total/Covered | 1 / 1 |
| Parking Access | Garage Under Building,Underground,Lane Access,Rear Access |
| Exterior Finish | Frame Wood,Mixed (Exterior) |
| Title to Land | Freehold Strata |
| Floor | Type | Dimensions |
|---|---|---|
| Main | Living Room | 10''2 x 9''8 |
| Main | Dining Room | 11''2 x 8''0 |
| Main | Kitchen | 9''0 x 7''8 |
| Main | Primary Bedroom | 11''1 x 10''7 |
| Main | Walk-In Closet | 4''5 x 4''0 |
| Main | Den | 8''1 x 7''10 |
| Main | Flex Room | 8''5 x 5''0 |
| Main | Foyer | 5''8 x 4''0 |
| Floor | Ensuite | Pieces |
|---|---|---|
| Main | Y | 4 |
| MLS® # | R3095161 |
| Home Style | Multi Family,Residential Attached |
| Beds | 1 |
| Baths | 1 |
| Size | 692 sqft |
| Built | 1998 |
| Taxes | $2,479.03 in 2025 |
| Maintenance | $486.66 |
Contact
