
8760 Fairdell Crescent MLS®: R3142521
Richmond
$2,388,800
5 Bed, 5 Bath, 3,652 sqft House
5 Bed, 5 Bath House

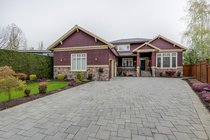
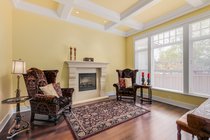
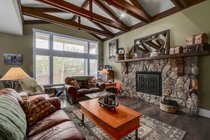
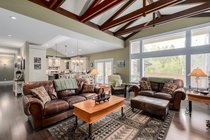
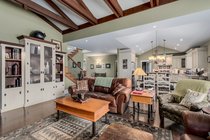
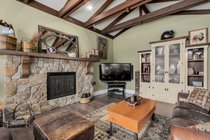


Rare opportunity to own a custom-built rancher in Richmond''s most sought-after Seafair neighbourhood. This thoughtfully designed home offers 4 bedrooms plus a den, along with a spacious loft that easily functions as a 5th bedroom, games room, or media space. Enjoy the comfort and convenience of primarily single-level living, complemented by quality craftsmanship throughout. The inviting vaulted great room opens to a spectacular covered deck with a cozy outdoor fireplace, overlooking a beautifully landscaped, private, tree-lined backyard—perfect for year-round entertaining. Just steps to the West Dyke waterfront trails and minutes from Quilchena Golf & Country Club, Seafair Shopping Centre, schools, and parks.
Amenities
Features
- Washer
- Dryer
- Dishwasher
- Refrigerator
- Stove
- Microwave
- Security System
| MLS® # | R3142521 |
|---|---|
| Dwelling Type | House/Single Family |
| Home Style | Residential Detached |
| Year Built | 2005 |
| Fin. Floor Area | 3652 sqft |
| Finished Levels | 2 |
| Bedrooms | 5 |
| Bathrooms | 5 |
| Full Baths | 3 |
| Half Baths | 2 |
| Taxes | $ 8847 / 2025 |
| Lot Area | 8598 sqft |
| Lot Dimensions | 0 × |
| Outdoor Area | Patio,Deck, Balcony,Private Yard |
| Water Supply | Public |
| Maint. Fees | $N/A |
| Heating | Forced Air, Natural Gas |
|---|---|
| Construction | Frame Wood,Fibre Cement (Exterior),Stone (Exterior),Wood Siding |
| Foundation | Concrete Perimeter |
| Basement | Crawl Space |
| Roof | Asphalt,Fibreglass |
| Floor Finish | Hardwood, Carpet |
| Fireplace | 3 , Gas |
| Parking | Garage Double,Front Access,Paver Block |
| Parking Total/Covered | 4 / 2 |
| Parking Access | Garage Double,Front Access,Paver Block |
| Exterior Finish | Frame Wood,Fibre Cement (Exterior),Stone (Exterior),Wood Siding |
| Title to Land | Freehold Strata |
| Floor | Type | Dimensions |
|---|---|---|
| Main | Primary Bedroom | 13''6 x 17''1 |
| Main | Walk-In Closet | 11''6 x 7''10 |
| Main | Patio | 42''1 x 21''1 |
| Main | Family Room | 25''9 x 21''7 |
| Main | Kitchen | 14''9 x 12''2 |
| Main | Pantry | 6''4 x 6''8 |
| Main | Walk-In Closet | 5''0 x 5''0 |
| Main | Bedroom | 14''3 x 13''0 |
| Main | Bedroom | 14''3 x 13''2 |
| Main | Bedroom | 12''1 x 13''1 |
| Main | Foyer | 6''6 x 13''1 |
| Main | Den | 13''7 x 15''1 |
| Main | Walk-In Closet | 5''0 x 4''11 |
| Main | Porch (enclosed) | 18''9 x 6''7 |
| Above | Bedroom | 18''8 x 24''8 |
| Floor | Ensuite | Pieces |
|---|---|---|
| Main | Y | 3 |
| Main | Y | 3 |
| Main | Y | 5 |
| Main | N | 2 |
| Above | N | 2 |
| MLS® # | R3142521 |
| Home Style | Residential Detached |
| Beds | 5 |
| Baths | 3 + 2 ½ Baths |
| Size | 3,652 sqft |
| Lot Size | 8,598 SqFt. |
| Built | 2005 |
| Taxes | $8,846.64 in 2025 |
Contact

Sean Lawson
Personal Real Estate CorporationRE/MAX Westcoast
604-240-4837
info@stevestonrealestate.com
www.stevestonrealestate.com
