
7158 Hastings Street MLS®: R3149246
Burnaby
$2,599,000
7 Bed, 7 Bath, 3,604 sqft House
7 Bed, 7 Bath House


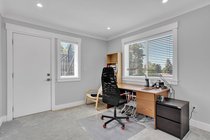


This nearly new three-level North Burnaby home offers the perfect blend of quality and comfort with 7 bedrooms, multiple baths, and 4 parking spots-2 covered-across 3,600 square ft, it''s ideally located near top schools and SFU. The main floor features spacious living areas, a gourmet kitchen with Jenn-Air appliances and wok kitchen, plus modern amenities like A/C, radiant heating, and a security system. Enjoy a large, covered patio, rooftop BBQ with mountain views, and a fenced yard for safe entertaining. Upstairs, each of the four bedrooms has a private ensuite and mountain views, while the lower level provides a flexible legal 2 bedroom suite and bachelor suite. Convenient access to shopping, transit, and parks completes this exceptional offering.
Amenities
Features
- Washer
- Dryer
- Dryer
- Dishwasher
- Refrigerator
- Stove
- Oven
- Security System
- Smoke Detector(s)
- Fire Sprinkler System
- Central Air
- Air Conditioning
| MLS® # | R3149246 |
|---|---|
| Dwelling Type | House/Single Family |
| Home Style | Residential Detached |
| Year Built | 2018 |
| Fin. Floor Area | 3604 sqft |
| Finished Levels | 2 |
| Bedrooms | 7 |
| Bathrooms | 7 |
| Full Baths | 7 |
| Taxes | $ 9776 / 2026 |
| Lot Area | 6000 sqft |
| Lot Dimensions | 6000 × |
| Outdoor Area | Patio,Deck,Rooftop Deck |
| Water Supply | Public |
| Maint. Fees | $N/A |
| Heating | Electric, Heat Pump, Natural Gas |
|---|---|
| Construction | Concrete,Mixed (Exterior),Stucco,Wood Siding |
| Foundation | Concrete Perimeter |
| Basement | Full,Finished |
| Roof | Asphalt |
| Floor Finish | Laminate, Other, Tile |
| Fireplace | 2 , Insert,Electric,Gas |
| Parking | Detached,Concrete,Garage Door Opener |
| Parking Total/Covered | 4 / 2 |
| Parking Access | Detached,Concrete,Garage Door Opener |
| Exterior Finish | Concrete,Mixed (Exterior),Stucco,Wood Siding |
| Title to Land | Freehold NonStrata |
| Floor | Type | Dimensions |
|---|---|---|
| Main | Family Room | 18''4 x 14''9 |
| Main | Dining Room | 13''4 x 12'' |
| Main | Living Room | 12''8 x 12'' |
| Main | Kitchen | 14''1 x 8''6 |
| Main | Wok Kitchen | 14''1 x 5''8 |
| Main | Bedroom | 11''1 x 10''8 |
| Above | Primary Bedroom | 16''4 x 12'' |
| Above | Bedroom | 13''4 x 11''1 |
| Above | Bedroom | 12''5 x 10''1 |
| Above | Bedroom | 10''9 x 10'' |
| Above | Walk-In Closet | 7''1 x 5''2 |
| Bsmt | Recreation Room | 15''8 x 13''5 |
| Bsmt | Kitchen | 10''5 x 8'' |
| Bsmt | Living Room | 10''5 x 7''10 |
| Bsmt | Bedroom | 11''6 x 10'' |
| Bsmt | Bedroom | 10'' x 10'' |
| Floor | Ensuite | Pieces |
|---|---|---|
| Main | N | 3 |
| Above | N | 5 |
| Above | N | 5 |
| Above Main | N | 5 |
| Above | N | 3 |
| MLS® # | R3149246 |
| Home Style | Residential Detached |
| Beds | 7 |
| Baths | 7 |
| Size | 3,604 sqft |
| Lot Size | 6,000 SqFt. |
| Lot Dimensions | 6000 × |
| Built | 2018 |
| Taxes | $9,775.55 in 2026 |
Contact

TERESA WONG
Royal Pacific Realty (Kingsway) Ltd.604-773-2829
[email protected]
teresawongrealestate.com
