
206 2140 Briar Avenue MLS®: R3145548
Vancouver
$1,048,000
2 Bed, 2 Bath, 1,359 sqft Apartment
2 Bed, 2 Bath Apartment

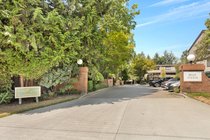


Arbutus Village- Welcome to The Briar! Exceptional opportunity to own this spacious residence offering over 1350 sq ft of beautifully maintained living. The house-sized living and dining rooms are ideal for entertaining, complemented by gleaming hardwood floors, a stylish wet bar, and a sunny breakfast nook- perfect for your morning coffee. The updated kitchen is both functional and inviting. Retreat to the king-sized primary suite featuring a spa-inspired ensuite and walk-in closet. A generous 2nd bedroom plus a separate office/den provide flexible living space. Full of sunshine- ready for you to move in! Enjoy the outdoor pool and an unbeatable location just steps to Safeway, Arbutus Club, cafes, and shops. Includes 1 parking stall, and storage locker. Pet and rental friendly.
Amenities
Features
- Washer
- Dryer
- Dishwasher
- Refrigerator
- Stove
- Window Coverings
| MLS® # | R3145548 |
|---|---|
| Dwelling Type | Apartment Unit |
| Home Style | Multi Family,Residential Attached |
| Year Built | 1980 |
| Fin. Floor Area | 1359 sqft |
| Finished Levels | 1 |
| Bedrooms | 2 |
| Bathrooms | 2 |
| Full Baths | 2 |
| Taxes | $ 3000 / 2025 |
| Outdoor Area | No Outdoor Area |
| Water Supply | Public |
| Maint. Fees | $800 |
| Heating | Other |
|---|---|
| Construction | Brick,Concrete,Other,Brick (Exterior),Concrete (Exterior),Mixed (Exterior) |
| Foundation | Concrete Perimeter |
| Basement | None |
| Roof | Other |
| Floor Finish | Hardwood, Tile, Carpet |
| Fireplace | 0 , |
| Parking | Garage Under Building,Lane Access |
| Parking Total/Covered | 1 / 1 |
| Parking Access | Garage Under Building,Lane Access |
| Exterior Finish | Brick,Concrete,Other,Brick (Exterior),Concrete (Exterior),Mixed (Exterior) |
| Title to Land | Freehold Strata |
| Floor | Type | Dimensions |
|---|---|---|
| Main | Foyer | 7''5 x 5''8 |
| Main | Kitchen | 9''7 x 9''4 |
| Main | Dining Room | 14''8 x 6''10 |
| Main | Solarium | 10''0 x 7''1 |
| Main | Living Room | 19''1 x 14''3 |
| Main | Primary Bedroom | 14''6 x 12''3 |
| Main | Walk-In Closet | 6''7 x 6''0 |
| Main | Bedroom | 14''8 x 10''2 |
| Main | Office | 9''9 x 7''1 |
| Main | Laundry | 5''1 x 5''1 |
| Floor | Ensuite | Pieces |
|---|---|---|
| Main | Y | 3 |
| Main | N | 3 |
| MLS® # | R3145548 |
| Home Style | Multi Family,Residential Attached |
| Beds | 2 |
| Baths | 2 |
| Size | 1,359 sqft |
| Built | 1980 |
| Taxes | $2,999.77 in 2025 |
| Maintenance | $800.00 |
Contact