
508 1508 Mariner Walk MLS®: R3135034
Vancouver
$638,000
2 Bed, 2 Bath, 1,010 sqft Apartment
2 Bed, 2 Bath Apartment

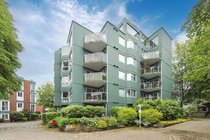


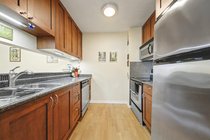
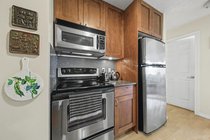
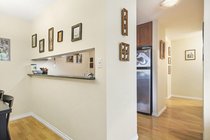

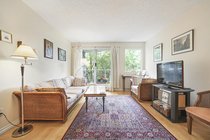

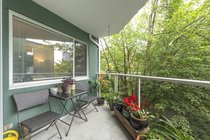
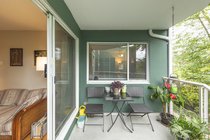


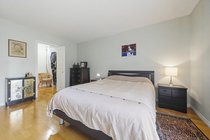
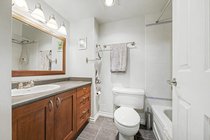


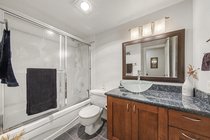
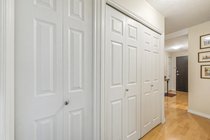
False Creek living in a solid concrete building at the entrance to Granville Island. This 5th floor apartment combines privacy with functionality. Over 1,000 sq.ft. with 2 large bedrooms and 2 bathrooms. The Kitchen opens to a large dining room connecting to your living space overlooking lovely mature trees, enhancing the private and calm suite. Tastefully updated and well maintained, this suite is move-in ready. Large pantry, ample storage throughout, covered balcony, in-suite laundry, and secure parking. Just steps to the desirable seawall with walking and biking path and activities on Granville Island, this well-maintained waterfront community is pet (3 DOGS OR 3 CATS) and rental friendly. City of Vancouver pre-paid lease can be extended 20 years to 2066.
Amenities
Features
- Washer
- Dryer
- Dishwasher
- Refrigerator
- Stove
| MLS® # | R3135034 |
|---|---|
| Dwelling Type | Apartment Unit |
| Home Style | Multi Family,Residential Attached |
| Year Built | 1984 |
| Fin. Floor Area | 1010 sqft |
| Finished Levels | 1 |
| Bedrooms | 2 |
| Bathrooms | 2 |
| Full Baths | 2 |
| Taxes | $ 1961 / 2025 |
| Outdoor Area | Balcony |
| Water Supply | Public |
| Maint. Fees | $682 |
| Heating | Baseboard, Electric |
|---|---|
| Construction | Concrete,Concrete (Exterior),Stucco |
| Foundation | Concrete Perimeter |
| Basement | None |
| Roof | Other |
| Floor Finish | Laminate, Tile |
| Fireplace | 0 , |
| Parking | Underground,Side Access |
| Parking Total/Covered | 1 / 1 |
| Parking Access | Underground,Side Access |
| Exterior Finish | Concrete,Concrete (Exterior),Stucco |
| Title to Land | Leasehold prepaid-Strata |
| Floor | Type | Dimensions |
|---|---|---|
| Main | Foyer | 9''10 x 4''0 |
| Main | Kitchen | 7''10 x 8''4 |
| Main | Dining Room | 8''1 x 8''4 |
| Main | Living Room | 11''1 x 14''1 |
| Main | Pantry | 4''8 x 4''0 |
| Main | Bedroom | 11''2 x 11''5 |
| Main | Primary Bedroom | 11''3 x 14''7 |
| Main | Walk-In Closet | 5''9 x 5''9 |
| Floor | Ensuite | Pieces |
|---|---|---|
| Main | N | 4 |
| Main | Y | 4 |
| MLS® # | R3135034 |
| Home Style | Multi Family,Residential Attached |
| Beds | 2 |
| Baths | 2 |
| Size | 1,010 sqft |
| Built | 1984 |
| Taxes | $1,961.40 in 2025 |
| Maintenance | $682.07 |
Contact

Simon Clayton
Personal Real Estate CorporationMacdonald Realty
604-764-0711
[email protected]
www.simonclayton.ca
