
2 1456 W 45th Avenue
Vancouver
SOLD
3 Bed, 4 Bath, 1,520 sqft Townhouse
3 Bed, 4 Bath Townhouse

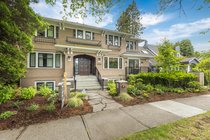


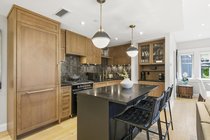

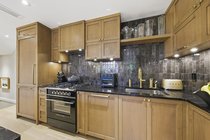

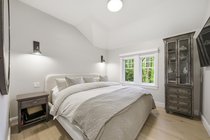


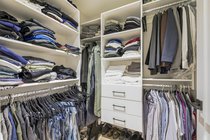


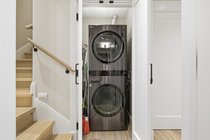
A rare heritage conversion on a beautiful tree-lined street, ideally located just minutes from Kerrisdale, the vibrant new Oakridge Park development, public transit, downtown Vancouver, and Vancouver International airport. This exceptional residence offers an outstanding floor plan with 3 bedrooms and 3.5 bathrooms, all luxurious ensuites! Meticulously restored and appointed with premium finishes throughout, the home features top-of-the-line Fisher & Paykel appliances and seamlessly blends timeless architectural character with sophisticated modern living. Enjoy an unparalleled lifestyle with premier shopping, dining, parks, & transit all nearby in one of Vancouver''s most sought-after neighbourhoods
Amenities
Features
- Washer
- Dryer
- Dishwasher
- Refrigerator
- Stove
- Window Coverings
- Central Air
- Air Conditioning
| MLS® # | R3134385 |
|---|---|
| Dwelling Type | Townhouse |
| Home Style | Residential Attached |
| Year Built | 2023 |
| Fin. Floor Area | 1520 sqft |
| Finished Levels | 2 |
| Bedrooms | 3 |
| Bathrooms | 4 |
| Full Baths | 3 |
| Half Baths | 1 |
| Taxes | $ 5407 / 2025 |
| Outdoor Area | Sundeck |
| Water Supply | Public |
| Maint. Fees | $558 |
| Heating | Forced Air |
|---|---|
| Construction | Frame Wood,Stucco,Wood Siding |
| Foundation | Concrete Perimeter |
| Basement | Full |
| Roof | Asphalt |
| Floor Finish | Hardwood, Mixed |
| Fireplace | 0 , |
| Parking | Open,Lane Access |
| Parking Total/Covered | 1 / 0 |
| Parking Access | Open,Lane Access |
| Exterior Finish | Frame Wood,Stucco,Wood Siding |
| Title to Land | Freehold Strata |
| Floor | Type | Dimensions |
|---|---|---|
| Main | Foyer | 8''3 x 6''9 |
| Main | Living Room | 15''0 x 10''4 |
| Main | Dining Room | 10''1 x 11''5 |
| Main | Kitchen | 17''3 x 9''6 |
| Above | Primary Bedroom | 10''9 x 16''4 |
| Above | Bedroom | 9''1 x 17''4 |
| Above | Walk-In Closet | 5''5 x 6''4 |
| Below | Bedroom | 12''5 x 13''8 |
| Floor | Ensuite | Pieces |
|---|---|---|
| Main | N | 2 |
| Above | Y | 4 |
| Above | Y | 4 |
| Below | Y | 4 |
| MLS® # | R3134385 |
| Home Style | Residential Attached |
| Beds | 3 |
| Baths | 3 + ½ Bath |
| Size | 1,520 sqft |
| Built | 2023 |
| Taxes | $5,407.08 in 2025 |
| Maintenance | $558.29 |
Contact