108 2338 Western Parkway MLS®: R3134802
Vancouver
$818,000
2 Bed, 2 Bath, 847 sqft Apartment
2 Bed, 2 Bath Apartment

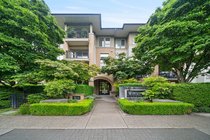


Garden level and live like a townhouse with your own private gated entrance and fenced patio with lush garden. Perfect for those with dogs, or, just simply enjoy your own outdoor space. Well managed low density complex built by Polygon in the best UBC location. Walk to U Hill Secondary, Village, shopping. Unit freshly painted. 2 bedrooms (with bonus open den & walk-in closet in master bedroom), 2 full bathrooms. Gas fireplace, open kitchen w gas stove & breakfast bar. Lots of built in cabinets and storage. 1 extra wide parking stall. Lots of visitors'' parking + EV charging stations, bike storage. OPEN HOUSE SUNDAY (June 14) 2-4 pm
Amenities
Features
- Washer
- Dryer
- Dishwasher
- Refrigerator
- Stove
- Microwave
- Smoke Detector(s)
- Window Coverings
| MLS® # | R3134802 |
|---|---|
| Dwelling Type | Apartment Unit |
| Home Style | Multi Family,Residential Attached |
| Year Built | 2001 |
| Fin. Floor Area | 847 sqft |
| Finished Levels | 1 |
| Bedrooms | 2 |
| Bathrooms | 2 |
| Full Baths | 2 |
| Taxes | $ 2426 / 2025 |
| Outdoor Area | Patio, Garden,Private Yard |
| Water Supply | Public |
| Maint. Fees | $461 |
| Heating | Baseboard, Electric |
|---|---|
| Construction | Frame Wood,Brick (Exterior),Mixed (Exterior),Vinyl Siding |
| Foundation | Concrete Perimeter |
| Basement | None |
| Roof | Asphalt |
| Floor Finish | Laminate, Mixed, Tile |
| Fireplace | 1 , Gas |
| Parking | Underground,Guest,Side Access,Concrete,Garage Door Opener |
| Parking Total/Covered | 1 / 1 |
| Parking Access | Underground,Guest,Side Access,Concrete,Garage Door Opener |
| Exterior Finish | Frame Wood,Brick (Exterior),Mixed (Exterior),Vinyl Siding |
| Title to Land | Leasehold prepaid-Strata |
| Floor | Type | Dimensions |
|---|---|---|
| Main | Living Room | 11''1 x 11''5 |
| Main | Dining Room | 13''8 x 10''3 |
| Main | Kitchen | 12''2 x 7''11 |
| Main | Primary Bedroom | 15''7 x 10''4 |
| Main | Den | 7''2 x 3''5 |
| Main | Bedroom | 11''1 x 8''5 |
| Main | Walk-In Closet | 5''8 x 4''5 |
| Floor | Ensuite | Pieces |
|---|---|---|
| Main | Y | 4 |
| Main | N | 3 |
| MLS® # | R3134802 |
| Home Style | Multi Family,Residential Attached |
| Beds | 2 |
| Baths | 2 |
| Size | 847 sqft |
| Built | 2001 |
| Taxes | $2,425.53 in 2025 |
| Maintenance | $461.45 |
