
4545 William Street MLS®: R3129442
Burnaby
$1,695,000
3 Bed, 1 Bath, 1,879 sqft House
3 Bed, 1 Bath House


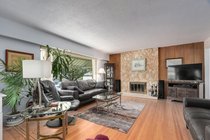
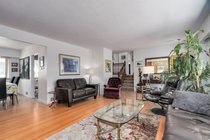
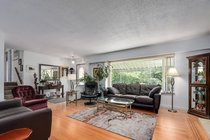
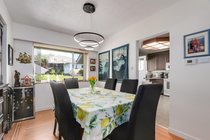


Street is lined with Cherry Blossoms in the spring, Classic Brentwood 3 bdrm split level home on a 53 by 122 lot. Gleaming hardwood floors in living room and dining room, Feldspar stone fireplace with gas. Kitchen tastefully updated. 1 block to bus on Willingdon. 2 blocks to Alpha Secondary. 2nd gas fireplace in the large recroom. A/C keeps the home cool in the summer. 4'' crawl space under main give plenty of storage space. Rough in for 2nd bathroom in bsmt. 1 car garage off lane with extra storage at back. Pad and wiring in place for hot tub. Walking distance to Brentwood mall/Skytrain. Equally close to the shops along Burnaby Heights, Eileen Dailly Pool & Fitness, McGill Library, Senior center, Water park, track and trails at Confederation park . A perfect place call home.
Amenities
Features
- Washer
- Dryer
- Dishwasher
- Refrigerator
- Stove
- Air Conditioning
| MLS® # | R3129442 |
|---|---|
| Dwelling Type | House/Single Family |
| Home Style | Residential Detached |
| Year Built | 1956 |
| Fin. Floor Area | 1879 sqft |
| Finished Levels | 3 |
| Bedrooms | 3 |
| Bathrooms | 1 |
| Full Baths | 1 |
| Taxes | $ 6568 / 2025 |
| Lot Area | 6465 sqft |
| Lot Dimensions | 53 × |
| Outdoor Area | |
| Water Supply | Public |
| Maint. Fees | $N/A |
| Heating | Forced Air, Natural Gas |
|---|---|
| Construction | Frame Wood,Stucco,Wood Siding |
| Foundation | Concrete Perimeter |
| Basement | Crawl Space |
| Roof | Asphalt |
| Floor Finish | Hardwood |
| Fireplace | 2 , Gas |
| Parking | Garage Single,Open,Lane Access |
| Parking Total/Covered | 2 / 1 |
| Parking Access | Garage Single,Open,Lane Access |
| Exterior Finish | Frame Wood,Stucco,Wood Siding |
| Title to Land | Freehold NonStrata |
| Floor | Type | Dimensions |
|---|---|---|
| Main | Living Room | 17'' x 15''1 |
| Main | Dining Room | 11''3 x 8''7 |
| Main | Kitchen | 13''6 x 11''4 |
| Main | Foyer | 9''2 x 4''8 |
| Above | Primary Bedroom | 12''1 x 11'' |
| Above | Bedroom | 12''4 x 9''8 |
| Above | Bedroom | 9''11 x 8''8 |
| Bsmt | Family Room | 22''1 x 18''7 |
| Bsmt | Laundry | 18''5 x 10''7 |
| Floor | Ensuite | Pieces |
|---|---|---|
| Above | N | 4 |
| MLS® # | R3129442 |
| Home Style | Residential Detached |
| Beds | 3 |
| Baths | 1 |
| Size | 1,879 sqft |
| Lot Size | 6,465 SqFt. |
| Lot Dimensions | 53 × |
| Built | 1956 |
| Taxes | $6,567.72 in 2025 |