1218 Chamberlain Drive MLS®: R3129777
North Vancouver
$1,998,000
4 Bed, 3 Bath, 2,205 sqft House
4 Bed, 3 Bath House

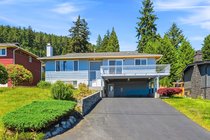


Perfect family home awaits you in Lynn Valley.Situated on a large bright sun-drenched 8640 sqft lot with some views,this solid built home has a great floor plan and offers 3 good size bedrooms and 2 baths up,plus a large living,dining room and with real hardwood floors throughout.Other features are a newer roof,windows,high-efficiency furnace and hot water tank. Downstairs offers 1 bedroom,a large rec room,additional bath and a separate entrance.Double Carport from the front with lots of extra parking for family. Enjoy the convenience of being able to walk to nearby parks,trails,the vibrant Lynn Valley shops,restaurants and community amenities of this Lynn Valley location.The Schools close by are Upper Lynn,Argyle Secondary,Cousteau Elementary,Lynn Valley Elementary.
Amenities
Features
- Washer
- Dryer
- Refrigerator
- Stove
- Central Air
| MLS® # | R3129777 |
|---|---|
| Dwelling Type | House/Single Family |
| Home Style | Residential Detached |
| Year Built | 1968 |
| Fin. Floor Area | 2205 sqft |
| Finished Levels | 2 |
| Bedrooms | 4 |
| Bathrooms | 3 |
| Full Baths | 2 |
| Half Baths | 1 |
| Taxes | $ 5907 / 2025 |
| Lot Area | 8640 sqft |
| Lot Dimensions | 0 × |
| Outdoor Area | Patio,Deck, Private Yard |
| Water Supply | Public |
| Maint. Fees | $N/A |
| Heating | Forced Air, Natural Gas, Other |
|---|---|
| Construction | Frame Wood,Other,Other (Exterior),Wood Siding |
| Foundation | Concrete Perimeter |
| Basement | Full,Partially Finished,Exterior Entry |
| Roof | Asphalt,Other |
| Floor Finish | Mixed, Other, Wall/Wall/Mixed, Carpet |
| Fireplace | 2 , Other,Wood Burning |
| Parking | Carport Multiple |
| Parking Total/Covered | 6 / 2 |
| Parking Access | Carport Multiple |
| Exterior Finish | Frame Wood,Other,Other (Exterior),Wood Siding |
| Title to Land | Freehold NonStrata |
| Floor | Type | Dimensions |
|---|---|---|
| Main | Foyer | 6'' x 4'' |
| Main | Living Room | 17'' x 14'' |
| Main | Dining Room | 14'' x 10'' |
| Main | Kitchen | 11'' x 8'' |
| Main | Eating Area | 11'' x 5'' |
| Main | Primary Bedroom | 12'' x 12'' |
| Main | Walk-In Closet | 4'' x 4'' |
| Main | Bedroom | 11'' x 9'' |
| Main | Bedroom | 11'' x 10'' |
| Main | Porch (enclosed) | 12'' x 7'' |
| Main | Porch (enclosed) | 25'' x 7'' |
| Below | Living Room | 17'' x 14'' |
| Below | Laundry | 16'' x 11'' |
| Below | Bedroom | 15'' x 10'' |
| Below | Other | 22'' x 20'' |
| Floor | Ensuite | Pieces |
|---|---|---|
| Main | N | 4 |
| Main | Y | 2 |
| Below | N | 3 |
| MLS® # | R3129777 |
| Home Style | Residential Detached |
| Beds | 4 |
| Baths | 2 + ½ Bath |
| Size | 2,205 sqft |
| Lot Size | 8,640 SqFt. |
| Built | 1968 |
| Taxes | $5,907.23 in 2025 |
Contact
