
1517 Starflower Place
Coquitlam
6 Bed, 4 Bath, 4,221 sqft House
6 Bed, 4 Bath House

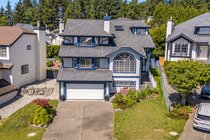


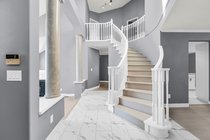


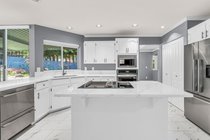

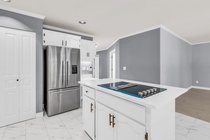
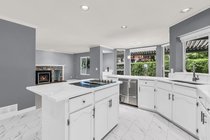

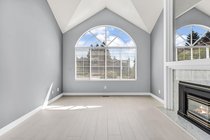
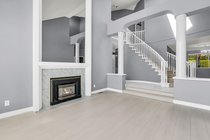


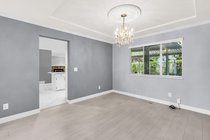


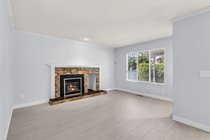
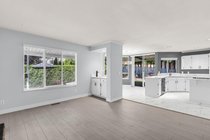


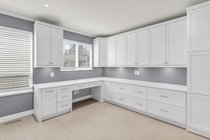

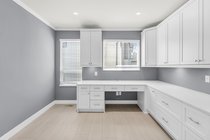


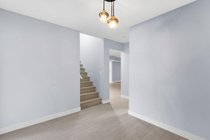
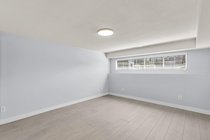
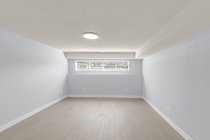
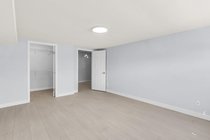
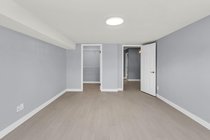


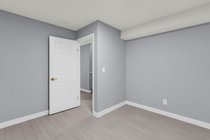


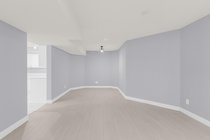
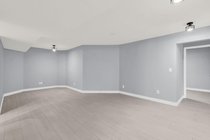
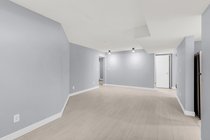

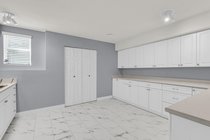
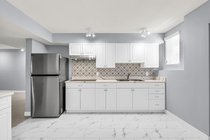
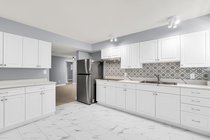


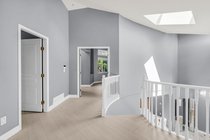

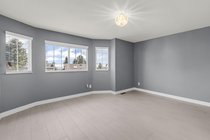

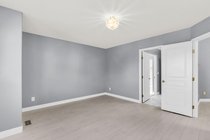
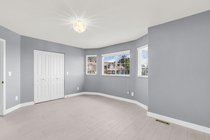
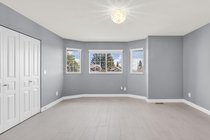

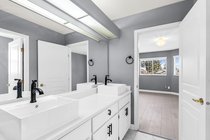

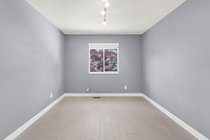
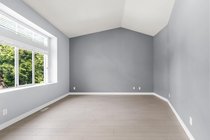

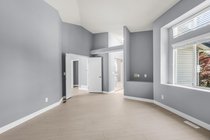

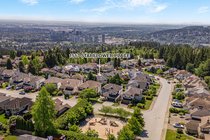
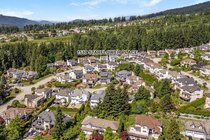

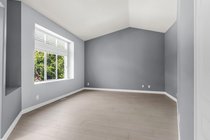
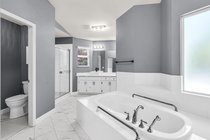


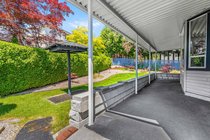
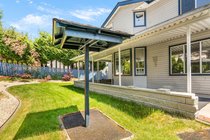
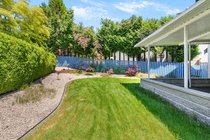

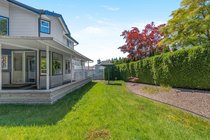


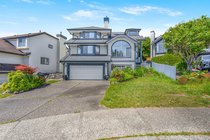


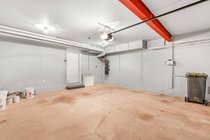
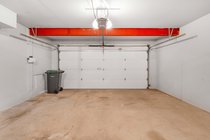


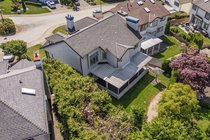


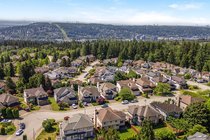
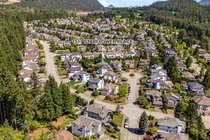

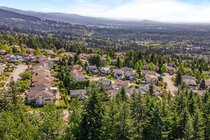

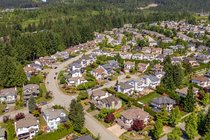
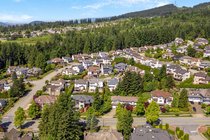

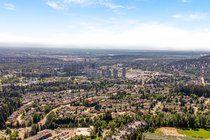
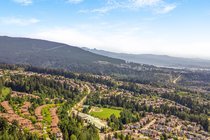
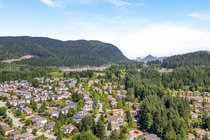

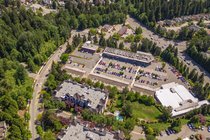
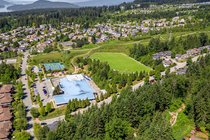


Move-in ready executive family home in desirable Westwood Plateau! Offering over 4,200 sq.ft. of functional living space, this spacious residence has been extensively refreshed with new flooring throughout, fresh interior paint, updated kitchen and bathroom presentation, upgraded electrical, tankless hot water system, and modern finishes. Bright, functional layout ideal for growing or multi-generational families, with flexible lower-level living perfect for extended family, guests, home office, recreation, or nanny/in-law use. Enjoy a private yard and quiet family-friendly location close to parks, trails, golf, shopping, Coquitlam Centre, transit, and Lafarge Lake-Douglas SkyTrain Station. School catchment: Bramblewood Elementary, Summit Middle & Heritage Woods Secondary.
- Washer
- Dryer
- Dishwasher
- Refrigerator
- Stove
| MLS® # | R3127572 |
|---|---|
| Dwelling Type | House/Single Family |
| Home Style | Residential Detached |
| Year Built | 1992 |
| Fin. Floor Area | 4221 sqft |
| Finished Levels | 3 |
| Bedrooms | 6 |
| Bathrooms | 4 |
| Full Baths | 4 |
| Taxes | $ 5924 / 2025 |
| Lot Area | 6050 sqft |
| Lot Dimensions | 42 × |
| Outdoor Area | Patio, Garden |
| Water Supply | Public |
| Maint. Fees | $N/A |
| Heating | Forced Air, Natural Gas |
|---|---|
| Construction | Frame Wood,Mixed (Exterior),Vinyl Siding |
| Foundation | Concrete Perimeter |
| Basement | Full |
| Roof | Asphalt |
| Floor Finish | Wall/Wall/Mixed |
| Fireplace | 2 , Gas |
| Parking | Garage Double,Front Access,Concrete |
| Parking Total/Covered | 2 / 4 |
| Parking Access | Garage Double,Front Access,Concrete |
| Exterior Finish | Frame Wood,Mixed (Exterior),Vinyl Siding |
| Title to Land | Freehold NonStrata |
| Floor | Type | Dimensions |
|---|---|---|
| Main | Foyer | 9''3 x 5''8 |
| Main | Kitchen | 15''5 x 13''5 |
| Main | Living Room | 16''6 x 12''7 |
| Main | Family Room | 14''9 x 13''1 |
| Main | Dining Room | 13''4 x 11''7 |
| Main | Office | 12''5 x 11'' |
| Above | Primary Bedroom | 20''6 x 15''2 |
| Above | Bedroom | 15'' x 13''7 |
| Above | Bedroom | 14'' x 9''7 |
| Bsmt | Kitchen | 14''3 x 12''2 |
| Bsmt | Living Room | 14''9 x 13''3 |
| Bsmt | Bedroom | 16''2 x 12'' |
| Bsmt | Bedroom | 11''2 x 11'' |
| Main | Bedroom | 19''2 x 12''5 |
| Floor | Ensuite | Pieces |
|---|---|---|
| Main | N | 3 |
| Above | N | 5 |
| Above | Y | 5 |
| Basement | N | 4 |
| MLS® # | R3127572 |
| Home Style | Residential Detached |
| Beds | 6 |
| Baths | 4 |
| Size | 4,221 sqft |
| Lot Size | 6,050 SqFt. |
| Lot Dimensions | 42 × |
| Built | 1992 |
| Taxes | $5,923.64 in 2025 |
Contact