
756 Rochester Avenue MLS®: R3127400
Coquitlam
$2,450,000
6 Bed, 4 Bath, 4,241 sqft House
6 Bed, 4 Bath House

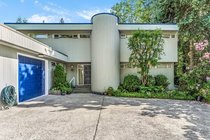


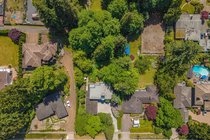
Almost 1/2 acre of garden, brook, trees and privacy in an exclusive location in West Coquitlam near the Vancouver Golf Club. This special property has subdivision and development potential. The spacious 3 level home was architecturally designed in 1984 and these are the second owners. The open kitchen has a grand island that flows into the family room. There are 4 bedrooms & 2 bathrooms upstairs. The basement has a separate entrance and bathroom for easy suite. 3 Car garage & workshop. Walk to Skytrain & Mall. Like "Stanley Park" in the backyard. A very rare home & property indeed.
Amenities
Features
- Washer
- Dryer
- Dishwasher
- Refrigerator
- Stove
| MLS® # | R3127400 |
|---|---|
| Dwelling Type | House/Single Family |
| Home Style | Residential Detached |
| Year Built | 1984 |
| Fin. Floor Area | 4241 sqft |
| Finished Levels | 3 |
| Bedrooms | 6 |
| Bathrooms | 4 |
| Full Baths | 2 |
| Half Baths | 2 |
| Taxes | $ 8618 / 2025 |
| Lot Area | 20909 sqft |
| Lot Dimensions | 95 × |
| Outdoor Area | Patio,Deck, Balcony,Private Yard |
| Water Supply | Public |
| Maint. Fees | $N/A |
| Heating | Forced Air, Natural Gas |
|---|---|
| Construction | Frame Wood,Mixed (Exterior),Wood Siding |
| Foundation | Concrete Perimeter |
| Basement | Full |
| Roof | Torch-On |
| Floor Finish | Mixed |
| Fireplace | 1 , Wood Burning |
| Parking | Garage Triple,Front Access |
| Parking Total/Covered | 6 / 3 |
| Parking Access | Garage Triple,Front Access |
| Exterior Finish | Frame Wood,Mixed (Exterior),Wood Siding |
| Title to Land | Freehold NonStrata |
| Floor | Type | Dimensions |
|---|---|---|
| Main | Laundry | 11''6 x 7''5 |
| Main | Kitchen | 15'' x 14'' |
| Main | Family Room | 16'' x 18'' |
| Main | Dining Room | 12'' x 14'' |
| Main | Living Room | 22'' x 18'' |
| Main | Bedroom | 10'' x 12'' |
| Above | Primary Bedroom | 13'' x 22'' |
| Above | Bedroom | 22'' x 17'' |
| Above | Bedroom | 12'' x 13'' |
| Above | Bedroom | 11'' x 13'' |
| Bsmt | Library | 15'' x 26'' |
| Bsmt | Recreation Room | 22'' x 25'' |
| Bsmt | Bedroom | 17'' x 10'' |
| Bsmt | Utility | 9'' x 13'' |
| Floor | Ensuite | Pieces |
|---|---|---|
| Main | N | 2 |
| Above | N | 4 |
| Above | N | 4 |
| Basement | N | 2 |
| MLS® # | R3127400 |
| Home Style | Residential Detached |
| Beds | 6 |
| Baths | 2 + 2 ½ Baths |
| Size | 4,241 sqft |
| Lot Size | 20,909 SqFt. |
| Lot Dimensions | 95 × |
| Built | 1984 |
| Taxes | $8,618.30 in 2025 |
Contact

Chris Townsend PREC*
Sutton Group-West Coast Realty604-306-4495
[email protected]
www.christownsend.ca
