401 5131 Brighouse Way
Richmond
SOLD
2 Bed, 3 Bath, 1,503 sqft Apartment
2 Bed, 3 Bath Apartment

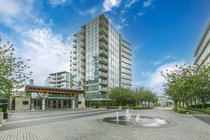
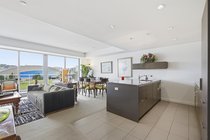


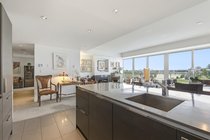
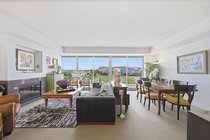
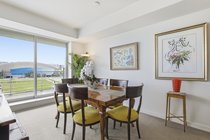


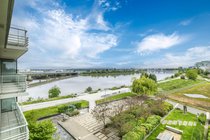
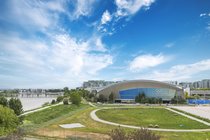
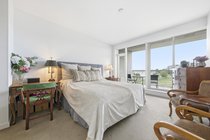
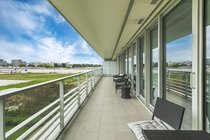
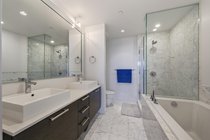
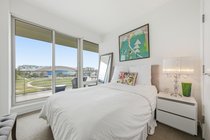


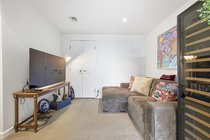
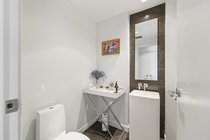

River Green by ASPAC. This immaculate, east-facing 2-bed + den (which could be used as a 3rd bedroom) unit features a 310 sqft balcony that offers ample outdoor space for relaxation while enjoying unobstructed panoramic water & mountain views. The efficient layout, with plenty of windows, allows for abundant natural light throughout. Spacious living room is designed for everyday comfort & functionality. Modern kitchen is equipped with premium Miele & Sub-Zero appliances. Two generously sized ensuite bedrooms provide comfortable living for the whole family. Central air conditioning & heating ensure year-round comfort. Resort-style amenities include a 24-hr concierge, indoor pool, hot tub, sauna/steam, fitness center & more. Side-by-side EV parking stalls & a storage locker are included.
Amenities
Features
- Washer
- Dryer
- Dishwasher
- Refrigerator
- Stove
- Microwave
- Intercom
- Smoke Detector(s)
- Fire Sprinkler System
- Swirlpool
- Hot Tub
- Window Coverings
- Air Conditioning
| MLS® # | R3126404 |
|---|---|
| Dwelling Type | Apartment Unit |
| Home Style | Multi Family,Residential Attached |
| Year Built | 2013 |
| Fin. Floor Area | 1503 sqft |
| Finished Levels | 1 |
| Bedrooms | 2 |
| Bathrooms | 3 |
| Full Baths | 2 |
| Half Baths | 1 |
| Taxes | $ 4366 / 2025 |
| Outdoor Area | Garden,Playground,Balcony |
| Water Supply | Public |
| Maint. Fees | $1191 |
| Heating | Heat Pump |
|---|---|
| Construction | Concrete,Concrete (Exterior),Glass (Exterior),Mixed (Exterior) |
| Foundation | Concrete Perimeter |
| Basement | None |
| Roof | Other |
| Floor Finish | Tile, Wall/Wall/Mixed |
| Fireplace | 1 , Electric |
| Parking | Underground,Side Access,Garage Door Opener |
| Parking Total/Covered | 2 / 2 |
| Parking Access | Underground,Side Access,Garage Door Opener |
| Exterior Finish | Concrete,Concrete (Exterior),Glass (Exterior),Mixed (Exterior) |
| Title to Land | Freehold Strata |
| Floor | Type | Dimensions |
|---|---|---|
| Main | Living Room | 15''7 x 15''9 |
| Main | Dining Room | 15''0 x 6''0 |
| Main | Kitchen | 12''1 x 9''7 |
| Main | Family Room | 11''6 x 10''3 |
| Main | Primary Bedroom | 18''3 x 11''1 |
| Main | Bedroom | 10''5 x 9''5 |
| Main | Den | 11''9 x 8''1 |
| Main | Foyer | 7''8 x 5''8 |
| Main | Laundry | 5''0 x 4''9 |
| Floor | Ensuite | Pieces |
|---|---|---|
| Main | N | 2 |
| Main | Y | 5 |
| Main | Y | 4 |
| MLS® # | R3126404 |
| Home Style | Multi Family,Residential Attached |
| Beds | 2 |
| Baths | 2 + ½ Bath |
| Size | 1,503 sqft |
| Built | 2013 |
| Taxes | $4,365.82 in 2025 |
| Maintenance | $1,190.76 |