
4916 Ellis Lane MLS®: R3121365
Delta
$899,000
3 Bed, 3 Bath, 1,330 sqft Townhouse
3 Bed, 3 Bath Townhouse

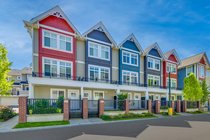


Welcome to the AURA townhome complex in the heart of Ladner! Ideally located close to schools, transit, shopping, and everyday amenities, this beautifully designed home offers the perfect blend of style and comfort. This 3 bedroom 2.5 bathroom townhome features designer stainless steel appliances, rich wood cabinetry, quartz countertops and backsplashes, plus a spacious living room with a built-in entertainment centre and cozy fireplace. Elegant crown mouldings run throughout the home. Built green, this townhome offers energy-efficient geothermal heating and AIR CONDITIONING, on-demand hot water, and gas stove. Experience one of Ladner’s most sought-after communities and modern living at its finest.
Amenities
Features
- Washer
- Dryer
- Dishwasher
- Refrigerator
- Stove
- Central Air
| MLS® # | R3121365 |
|---|---|
| Dwelling Type | Townhouse |
| Home Style | Residential Attached |
| Year Built | 2019 |
| Fin. Floor Area | 1330 sqft |
| Finished Levels | 3 |
| Bedrooms | 3 |
| Bathrooms | 3 |
| Full Baths | 2 |
| Half Baths | 1 |
| Taxes | $ 3300 / 2024 |
| Outdoor Area | Patio, Balcony |
| Water Supply | Public |
| Maint. Fees | $490 |
| Heating | Geothermal |
|---|---|
| Construction | Frame Wood,Wood Siding |
| Foundation | Slab |
| Basement | None |
| Roof | Asphalt |
| Fireplace | 1 , Electric |
| Parking | Garage Single |
| Parking Total/Covered | 1 / 1 |
| Parking Access | Garage Single |
| Exterior Finish | Frame Wood,Wood Siding |
| Title to Land | Freehold Strata |
| Floor | Type | Dimensions |
|---|---|---|
| Above | Living Room | 15''4 x 12''4 |
| Above | Dining Room | 11''8 x 10''4 |
| Above | Kitchen | 13''4 x 11''8 |
| Above | Primary Bedroom | 12''2 x 13''0 |
| Above | Bedroom | 11''0 x 7''6 |
| Above | Bedroom | 12''0 x 7''6 |
| Below | Foyer | 3''10 x 9''6 |
| Floor | Ensuite | Pieces |
|---|---|---|
| Main | N | 2 |
| Above | N | 4 |
| Above | Y | 4 |
| MLS® # | R3121365 |
| Home Style | Residential Attached |
| Beds | 3 |
| Baths | 2 + ½ Bath |
| Size | 1,330 sqft |
| Built | 2019 |
| Taxes | $3,299.66 in 2024 |
| Maintenance | $489.80 |
Contact

