
5248 Central Avenue
Ladner
SOLD
6 Bed, 7 Bath, 4,067 sqft House
6 Bed, 7 Bath House


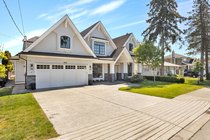


Stunning custom home in Ladner’s desirable Hawthorne neighbourhood offering over 4,000 sq.ft. of luxury living w/ 6 bdrms + 6.5 baths, incl. a legal 1-bed suite w/ sep. entrance. Beautifully designed w/ vaulted ceilings, oversized windows, formal living/dining, stone fireplace wall & open-concept chef’s kitchen + add’l wok kitchen w/ large island. Expansive bi-folding glass doors open to a covered patio & private backyard, creating seamless indoor/outdoor living. Spacious bdrms throughout incl. a serene primary suite w/ walk-in closet, spa-like ensuite & covered balcony. Main-floor bdrm options provide excellent flexibility for guests, office or multi-generational living. Bonus detached 18’x9’ gym, 8’x6’ exterior storage, attached garage & generous outdoor living. Steps to school, shopping
Amenities
Site Influences
- Shopping Nearby
- Private Yard
- Central Location
- Recreation Nearby
| MLS® # | R3119101 |
|---|---|
| Dwelling Type | House/Single Family |
| Home Style | Residential Detached |
| Year Built | 2019 |
| Fin. Floor Area | 4067 sqft |
| Finished Levels | 2 |
| Bedrooms | 6 |
| Bathrooms | 7 |
| Full Baths | 6 |
| Half Baths | 1 |
| Taxes | $ 9086 / 2025 |
| Lot Area | 9946 sqft |
| Lot Dimensions | 70 × |
| Outdoor Area | Patio,Deck,Sundeck, Private Yard |
| Water Supply | Public |
| Maint. Fees | $N/A |
| Heating | Radiant |
|---|---|
| Construction | Frame Metal,Mixed (Exterior),Stone (Exterior),Wood Siding |
| Foundation | Concrete Perimeter |
| Basement | None |
| Roof | Asphalt |
| Fireplace | 1 , Electric |
| Parking | Garage Double,Open,Front Access,Concrete |
| Parking Total/Covered | 5 / 2 |
| Parking Access | Garage Double,Open,Front Access,Concrete |
| Exterior Finish | Frame Metal,Mixed (Exterior),Stone (Exterior),Wood Siding |
| Title to Land | Freehold NonStrata |
| Floor | Type | Dimensions |
|---|---|---|
| Main | Foyer | 8''0 x 18''6 |
| Main | Living Room | 11''1 x 16''6 |
| Main | Dining Room | 12''1 x 12''7 |
| Main | Bedroom | 13''1 x 11''1 |
| Main | Family Room | 14''7 x 18''5 |
| Main | Eating Area | 10''9 x 18''5 |
| Main | Kitchen | 13''7 x 18''5 |
| Main | Wok Kitchen | 7''7 x 15''0 |
| Main | Patio | 38''6 x 20''1 |
| Main | Bedroom | 11''7 x 12''0 |
| Main | Kitchen | 11''7 x 7''0 |
| Main | Living Room | 11''7 x 10''0 |
| Above | Bedroom | 15''1 x 16''0 |
| Above | Bedroom | 12''1 x 13''3 |
| Above | Bedroom | 12''4 x 11''1 |
| Above | Bedroom | 11''9 x 11''4 |
| Main | Laundry | 8''0 x 6''9 |
| Floor | Ensuite | Pieces |
|---|---|---|
| Main | N | 2 |
| Main | Y | 4 |
| Main | N | 5 |
| Above | Y | 5 |
| Above | Y | 4 |
| MLS® # | R3119101 |
| Home Style | Residential Detached |
| Beds | 6 |
| Baths | 6 + ½ Bath |
| Size | 4,067 sqft |
| Lot Size | 9,946 SqFt. |
| Lot Dimensions | 70 × |
| Built | 2019 |
| Taxes | $9,086.14 in 2025 |

