
583 W 18th Avenue
Vancouver
SOLD
4 Bed, 2 Bath, 1,954 sqft House
4 Bed, 2 Bath House

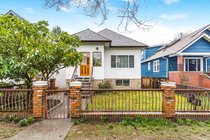


Welcome to this charming home in one of Vancouver’s most sought-after neighbourhoods. Ideally situated just one block off Cambie Street and steps to Douglas Park. Full of warmth and potential, this well-kept 4 bed 2 bath residence offers timeless appeal in an exceptional location. The home features a separate-entry renovated basement suite—ideal for extended family, mortgage helper income, or added flexibility. Bonus full size 2 car garage. Enjoy quiet tree-lined streets with outstanding walkability to parks, transit, schools, shopping, and restaurants. A rare opportunity to own in a premium West Side location with both immediate livability and future upside. First Open House Sat/Sun March 28/29, 2-4pm…Hurry!
Amenities
Features
- Washer
- Dryer
- Dishwasher
- Refrigerator
- Stove
- Window Coverings
| MLS® # | R3102408 |
|---|---|
| Dwelling Type | House/Single Family |
| Home Style | Residential Detached |
| Year Built | 1914 |
| Fin. Floor Area | 1954 sqft |
| Finished Levels | 2 |
| Bedrooms | 4 |
| Bathrooms | 2 |
| Full Baths | 2 |
| Taxes | $ 10593 / 2025 |
| Lot Area | 4023 sqft |
| Lot Dimensions | 33 × |
| Outdoor Area | Patio, Private Yard |
| Water Supply | Public |
| Maint. Fees | $N/A |
| Heating | Forced Air, Hot Water |
|---|---|
| Construction | Concrete,Frame Wood,Concrete (Exterior),Mixed (Exterior),Stucco |
| Foundation | Concrete Perimeter |
| Basement | Full,Finished,Exterior Entry |
| Roof | Asphalt |
| Floor Finish | Hardwood, Tile |
| Fireplace | 1 , Wood Burning |
| Parking | Garage Double,Rear Access,Concrete |
| Parking Total/Covered | 3 / 2 |
| Parking Access | Garage Double,Rear Access,Concrete |
| Exterior Finish | Concrete,Frame Wood,Concrete (Exterior),Mixed (Exterior),Stucco |
| Title to Land | Freehold NonStrata |
| Floor | Type | Dimensions |
|---|---|---|
| Main | Den | 13''9 x 8''7 |
| Main | Kitchen | 10''0 x 5''7 |
| Main | Eating Area | 13''3 x 11''4 |
| Main | Dining Room | 12''6 x 8''0 |
| Main | Living Room | 18''8 x 12''8 |
| Main | Bedroom | 11''0 x 10''0 |
| Main | Primary Bedroom | 11''0 x 9''9 |
| Main | Foyer | 6''5 x 4''2 |
| Below | Storage | 13''9 x 8''3 |
| Below | Foyer | 8''5 x 4''5 |
| Below | Laundry | 8''3 x 5''0 |
| Below | Dining Room | 10''0 x 8''0 |
| Below | Kitchen | 10''9 x 10''1 |
| Below | Living Room | 15''7 x 9''6 |
| Below | Bedroom | 14''0 x 10''0 |
| Below | Bedroom | 14''0 x 10''0 |
| Below | Storage | 9''7 x 5''8 |
| Floor | Ensuite | Pieces |
|---|---|---|
| Main | N | 4 |
| Below | N | 3 |
| MLS® # | R3102408 |
| Home Style | Residential Detached |
| Beds | 4 |
| Baths | 2 |
| Size | 1,954 sqft |
| Lot Size | 4,023 SqFt. |
| Lot Dimensions | 33 × |
| Built | 1914 |
| Taxes | $10,593.20 in 2025 |
Contact

Francesco De Frenza
Personal Real Estate CorporationOakwyn Realty Northwest
604-618-4650
[email protected]
www.defrenzahomes.com
