
1681 Enderby Avenue
Delta
SOLD
4 Bed, 3 Bath, 1,789 sqft House
4 Bed, 3 Bath House


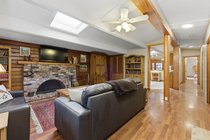
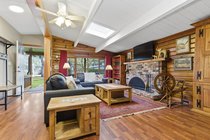
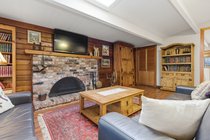
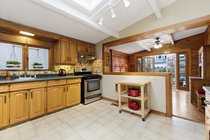
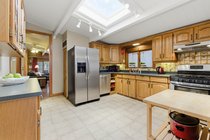


Beautiful Pan-abode house in Beach Grove (!!!) exuding warmth and character. With a delightful front porch, 4 cozy but spacious bedrooms, and nearly 1800 square feet of living space, this home offers a unique blend of comfort and style with outstanding construction. The west-facing backyard is a picturesque sunny oasis with beautiful landscaping and a sunlit courtyard area, creating the perfect setting for relaxation and outdoor gatherings. Just 2 blocks from the beach and 1 block from Beach Grove Elementary School, this enchanting property is a true gem for those seeking a coastal lifestyle. OPEN HOUSE Sunday, February 15 2-4
Amenities
Features
- Washer
- Dryer
- Dishwasher
- Refrigerator
- Stove
| MLS® # | R3087825 |
|---|---|
| Dwelling Type | House/Single Family |
| Home Style | Residential Detached |
| Year Built | 1960 |
| Fin. Floor Area | 1789 sqft |
| Finished Levels | 1 |
| Bedrooms | 4 |
| Bathrooms | 3 |
| Full Baths | 2 |
| Half Baths | 1 |
| Taxes | $ 4746 / 2024 |
| Lot Area | 5780 sqft |
| Lot Dimensions | 46.5 × |
| Outdoor Area | Patio,Sundeck, Private Yard |
| Water Supply | Public |
| Maint. Fees | $N/A |
| Heating | Forced Air, Natural Gas |
|---|---|
| Construction | Frame Wood,Wood Siding |
| Foundation | Concrete Perimeter |
| Basement | Crawl Space,None |
| Roof | Torch-On |
| Floor Finish | Laminate, Tile |
| Fireplace | 1 , Electric |
| Parking | Garage Single |
| Parking Total/Covered | 4 / 1 |
| Parking Access | Garage Single |
| Exterior Finish | Frame Wood,Wood Siding |
| Title to Land | Freehold NonStrata |
| Floor | Type | Dimensions |
|---|---|---|
| Main | Living Room | 20''2 x 16''1 |
| Main | Kitchen | 12''3 x 11''4 |
| Main | Dining Room | 12''1 x 11''9 |
| Main | Family Room | 11'' x 10''3 |
| Main | Primary Bedroom | 15''4 x 11''1 |
| Main | Walk-In Closet | 6''3 x 6''2 |
| Main | Bedroom | 11''4 x 8''7 |
| Main | Bedroom | 9''10 x 8''6 |
| Main | Bedroom | 13''4 x 11''1 |
| Floor | Ensuite | Pieces |
|---|---|---|
| Main | Y | 4 |
| Main | N | 4 |
| Main | N | 2 |
| MLS® # | R3087825 |
| Home Style | Residential Detached |
| Beds | 4 |
| Baths | 2 + ½ Bath |
| Size | 1,789 sqft |
| Lot Size | 5,780 SqFt. |
| Lot Dimensions | 46.5 × |
| Built | 1960 |
| Taxes | $4,745.55 in 2024 |
Contact