3859 Calder Avenue
North Vancouver
SOLD
5 Bed, 4 Bath, 2,740 sqft House
5 Bed, 4 Bath House




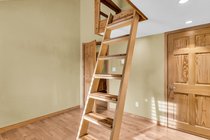
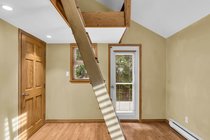


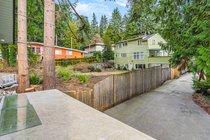
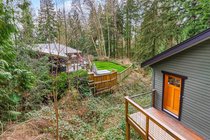
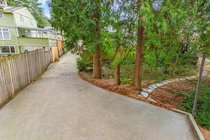
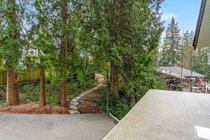
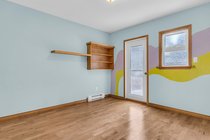
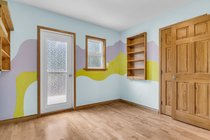
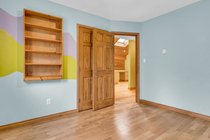
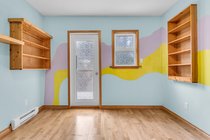
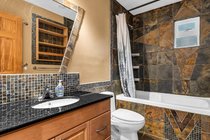
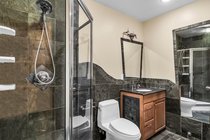
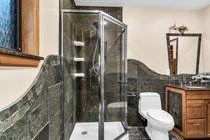
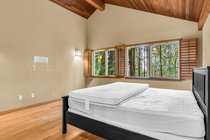
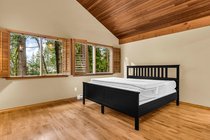
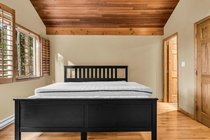
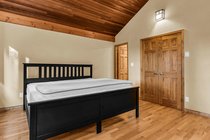
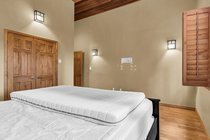

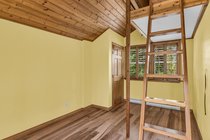

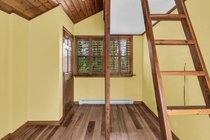
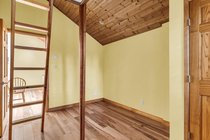
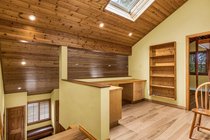

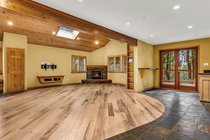
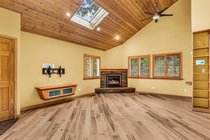
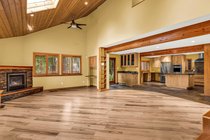
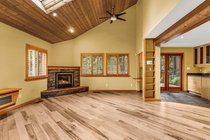
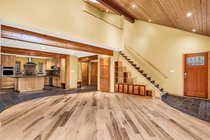
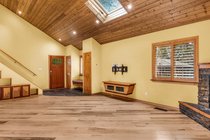

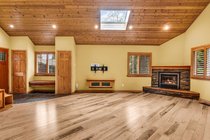
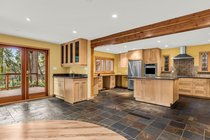
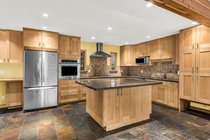
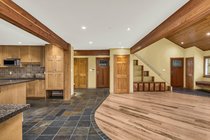
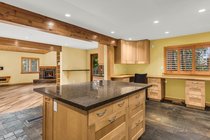


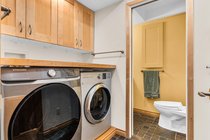
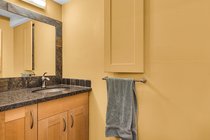
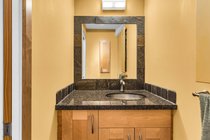
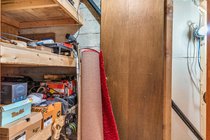
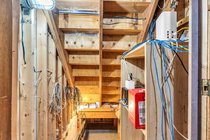
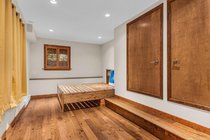
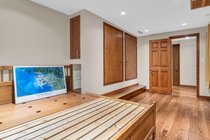
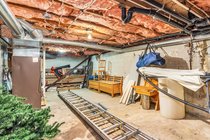
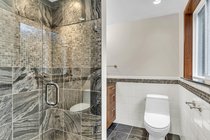


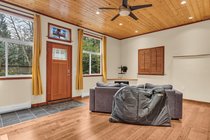
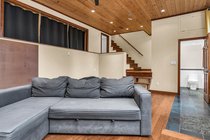
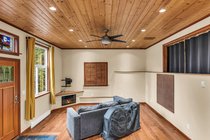
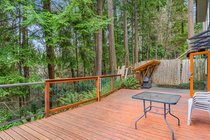
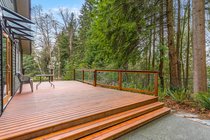
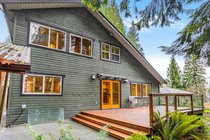
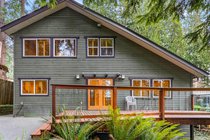
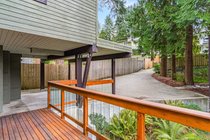

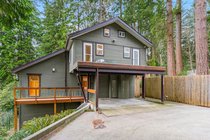
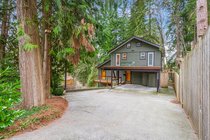

Lovingly brought back to life with tasteful updates + clever design rarely seen in modern homes, this is a turnkey opportunity for a new family to call home. 4 sizeable berms (+ open office) on the top floor (kids rooms with bonus lofts) incl. a generous primary suite with WI + its own ensuite. The main will wow you with its gorgeous wood details, generous 20’ vaulted ceilings, open plan, upgraded kitchen + study/office nook. Lower level has high ceilings, separate entrance + nanny suite potential + crawlspace. You’ll love the massive deck overlooking the treed backyard + loads of storage found in every corner of this house. This is a home you’ll never outgrow! Located in a peaceful setting on a quiet street + very close to top schools (Braemar Elem. + Carson).
Amenities
Features
- Washer
- Dryer
- Dishwasher
- Refrigerator
- Stove
| MLS® # | R3086549 |
|---|---|
| Dwelling Type | House/Single Family |
| Home Style | Residential Detached |
| Year Built | 1980 |
| Fin. Floor Area | 2740 sqft |
| Finished Levels | 2 |
| Bedrooms | 5 |
| Bathrooms | 4 |
| Full Baths | 3 |
| Half Baths | 1 |
| Taxes | $ 7753 / 2024 |
| Lot Area | 7868 sqft |
| Lot Dimensions | 72 × |
| Outdoor Area | Patio,Deck,Sundeck, Balcony |
| Water Supply | Public |
| Maint. Fees | $N/A |
| Heating | Forced Air, Natural Gas, Radiant |
|---|---|
| Construction | Frame Wood,Wood Siding |
| Foundation | Concrete Perimeter |
| Basement | Crawl Space,Partial,Exterior Entry |
| Roof | Asphalt |
| Floor Finish | Hardwood, Tile |
| Fireplace | 1 , Gas |
| Parking | Carport Multiple,Front Access |
| Parking Total/Covered | 4 / 2 |
| Parking Access | Carport Multiple,Front Access |
| Exterior Finish | Frame Wood,Wood Siding |
| Title to Land | Freehold NonStrata |
| Floor | Type | Dimensions |
|---|---|---|
| Main | Living Room | 23''0 x 14''0 |
| Main | Kitchen | 20''1 x 12''7 |
| Main | Dining Room | 15''7 x 10''4 |
| Main | Laundry | 6''7 x 5''1 |
| Main | Mud Room | 6''9 x 4''2 |
| Main | Foyer | 10''0 x 6''7 |
| Above | Primary Bedroom | 14''3 x 12''9 |
| Above | Walk-In Closet | 7''7 x 3''7 |
| Above | Bedroom | 13''3 x 9''2 |
| Above | Bedroom | 11''2 x 19''3 |
| Above | Bedroom | 11''2 x 10''3 |
| Above | Office | 9''7 x 9''1 |
| Below | Family Room | 19''8 x 15''4 |
| Below | Bedroom | 16''7 x 9''9 |
| Below | Storage | 26''7 x 12''2 |
| Below | Storage | 6''7 x 3''8 |
| Floor | Ensuite | Pieces |
|---|---|---|
| Main | N | 2 |
| Above | Y | 3 |
| Above | N | 4 |
| Below | N | 3 |
| MLS® # | R3086549 |
| Home Style | Residential Detached |
| Beds | 5 |
| Baths | 3 + ½ Bath |
| Size | 2,740 sqft |
| Lot Size | 7,868 SqFt. |
| Lot Dimensions | 72 × |
| Built | 1980 |
| Taxes | $7,752.84 in 2024 |