
469 Carlsen Place
Port Moody
SOLD
3 Bed, 3 Bath, 1,637 sqft Townhouse
3 Bed, 3 Bath Townhouse

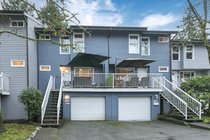


Prime Eagle Point Townhouse. Enjoy comfortable open concept modern living in this desirably upgraded well cared for home that shows like new. Euro style Kitchen w/island, stainless appliances; vinyl plank floor and so much more. 3 good size bedrooms up w/ 3 freshly updated bathrooms. Below is a recreation room, laundry room and flex space that makes a good home office or 4th bdrm. Quiet and private outdoor patio to relax. Unit views open green space from the back. Single car garage w/ parking for a second car in driveway. Complex has an outdoor pool and recreation ctr, near all levels of school. Close to skytrain, Rocky Pt Park, Coquitlam Centre, Breweries and Restaurants. 5 min walk for groceries and services. Plenty of Visitor parking . Open House Sunday Feb 1 from 2pm - 3pm
Amenities
Features
- Washer
- Dryer
- Dishwasher
- Refrigerator
- Stove
| MLS® # | R3085051 |
|---|---|
| Dwelling Type | Townhouse |
| Home Style | Residential Attached |
| Year Built | 1980 |
| Fin. Floor Area | 1637 sqft |
| Finished Levels | 2 |
| Bedrooms | 3 |
| Bathrooms | 3 |
| Full Baths | 1 |
| Half Baths | 2 |
| Taxes | $ 3569 / 2025 |
| Outdoor Area | Patio,Deck, Garden |
| Water Supply | Public |
| Maint. Fees | $561 |
| Heating | Forced Air, Natural Gas |
|---|---|
| Construction | Concrete Frame,Frame Wood,Mixed (Exterior),Wood Siding |
| Foundation | Concrete Perimeter |
| Basement | Finished,Partial |
| Roof | Asphalt |
| Floor Finish | Mixed, Vinyl, Carpet |
| Fireplace | 0 , |
| Parking | Garage Single,Open,Front Access,Garage Door Opener |
| Parking Total/Covered | 2 / 1 |
| Parking Access | Garage Single,Open,Front Access,Garage Door Opener |
| Exterior Finish | Concrete Frame,Frame Wood,Mixed (Exterior),Wood Siding |
| Title to Land | Freehold Strata |
| Floor | Type | Dimensions |
|---|---|---|
| Main | Living Room | 14''1 x 11''2 |
| Main | Dining Room | 10''6 x 8''1 |
| Main | Kitchen | 14''5 x 9''8 |
| Main | Foyer | 7''10 x 5'' |
| Above | Primary Bedroom | 13''2 x 11''6 |
| Above | Bedroom | 11''1 x 9''5 |
| Above | Bedroom | 9''6 x 9''5 |
| Below | Recreation Room | 14''4 x 9''10 |
| Below | Flex Room | 10''1 x 8''4 |
| Below | Laundry | 7''9 x 5''2 |
| Floor | Ensuite | Pieces |
|---|---|---|
| Main | N | 2 |
| Above | Y | 2 |
| Above | N | 4 |
| MLS® # | R3085051 |
| Home Style | Residential Attached |
| Beds | 3 |
| Baths | 1 + 2 ½ Baths |
| Size | 1,637 sqft |
| Built | 1980 |
| Taxes | $3,568.74 in 2025 |
| Maintenance | $561.06 |
Contact

