
29 22788 Westminster Highway
Richmond
SOLD
3 Bed, 3 Bath, 1,238 sqft Townhouse
3 Bed, 3 Bath Townhouse

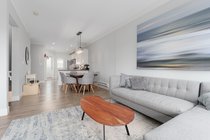


Welcome to Hamilton Station — a bright, spacious, and beautifully maintained 3-bedroom townhome offering comfort and convenience. This home features a smart, functional layout with 2.5 baths, 9''ceilings on the main floor and a private, fenced backyard complete with a cozy patio overlooking quiet green space. Recent upgrades include new laminate flooring, fully renovated bathrooms, updated appliances, newer washer/dryer, and fresh paint throughout. Additional highlights include a 2-car tandem garage with generous storage. Ideally situated with quick access to Hwy 91 and within walking distance to schools, Costco, shopping, transit, the Hamilton Community Centre, and nearby parks.Open House: Dec 21 (Sun), 2-4PM
Amenities
Site Influences
- Shopping Nearby
- Playground
- Balcony
- Private
- Recreation Nearby
| MLS® # | R3073457 |
|---|---|
| Dwelling Type | Townhouse |
| Home Style | Residential Attached |
| Year Built | 2009 |
| Fin. Floor Area | 1238 sqft |
| Finished Levels | 3 |
| Bedrooms | 3 |
| Bathrooms | 3 |
| Full Baths | 2 |
| Half Baths | 1 |
| Taxes | $ 2654 / 2025 |
| Outdoor Area | Patio,Deck, Playground,Balcony |
| Water Supply | Public |
| Maint. Fees | $380 |
| Heating | Electric |
|---|---|
| Construction | Frame Wood,Glass (Exterior),Mixed (Exterior),Wood Siding |
| Foundation | Concrete Perimeter |
| Basement | None |
| Roof | Asphalt |
| Floor Finish | Laminate, Tile |
| Fireplace | 0 , |
| Parking | Tandem,Front Access |
| Parking Total/Covered | 2 / 2 |
| Parking Access | Tandem,Front Access |
| Exterior Finish | Frame Wood,Glass (Exterior),Mixed (Exterior),Wood Siding |
| Title to Land | Freehold Strata |
| Floor | Type | Dimensions |
|---|---|---|
| Main | Living Room | 17''2 x 11''5 |
| Main | Dining Room | 10''7 x 9''6 |
| Main | Kitchen | 14''5 x 8''6 |
| Above | Primary Bedroom | 14''2 x 10''6 |
| Above | Bedroom | 9''10 x 7''11 |
| Above | Bedroom | 10''8 x 8''11 |
| Floor | Ensuite | Pieces |
|---|---|---|
| Above | Y | 4 |
| Above | N | 4 |
| Main | N | 2 |
| MLS® # | R3073457 |
| Home Style | Residential Attached |
| Beds | 3 |
| Baths | 2 + ½ Bath |
| Size | 1,238 sqft |
| Built | 2009 |
| Taxes | $2,653.99 in 2025 |
| Maintenance | $379.81 |
Contact
