
6391 Pearkes Drive
Richmond
SOLD
7 Bed, 4 Bath, 3,933 sqft House
7 Bed, 4 Bath House


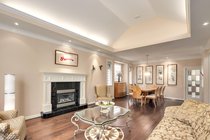
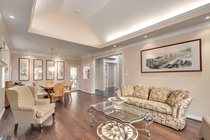


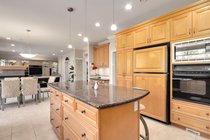
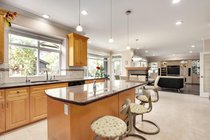


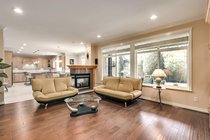


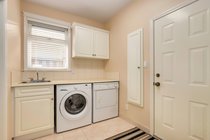
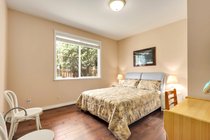
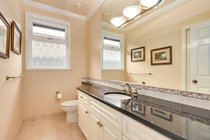


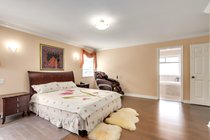


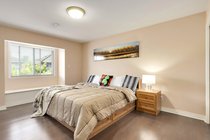

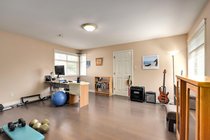

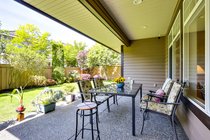

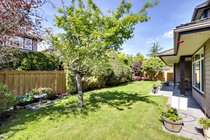
This STUNNING custom home is situated on an IMPRESSIVE 7,000 sq ft south-facing lot in the highly sought-after Terra Nova neighborhood. The property boasts abundant natural light and a backyard that's perfect for outdoor entertaining and gardening. The grand foyer features soaring 21ft+ ceilings and a spiral staircase, leading to over 3,900 sq ft of living space on two levels. The functional floor plan includes five generously sized bedrooms on the upper floor and an open concept living, dining, and family room on the main floor, along with a spacious BR that's ideal for seniors. Addit'l features include a built-in stereo system, HRV system, and vacuum. The home is conveniently located near all amenities and is within the best school catchment in Richmond. West Coast living at its best!
Amenities
Features
- Dryer
- Washer
- Dishwasher
- Refrigerator
- Cooktop
- Microwave
- Security System
- Window Coverings
| MLS® # | R2780786 |
|---|---|
| Dwelling Type | House/Single Family |
| Home Style | Residential Detached |
| Year Built | 2001 |
| Fin. Floor Area | 3933 sqft |
| Finished Levels | 2 |
| Bedrooms | 7 |
| Bathrooms | 4 |
| Full Baths | 4 |
| Taxes | $ 7588 / 2022 |
| Lot Area | 6970 sqft |
| Lot Dimensions | 70 × |
| Outdoor Area | Private Yard |
| Water Supply | Public |
| Maint. Fees | $N/A |
| Heating | Natural Gas, Radiant |
|---|---|
| Construction | Frame Wood,Brick (Exterior),Mixed (Exterior),Wood Siding |
| Foundation | Block |
| Basement | None |
| Roof | Wood |
| Floor Finish | Hardwood, Tile |
| Fireplace | 2 , Insert,Gas |
| Parking | Additional Parking,Garage Double,Front Access,Garage Door Opener |
| Parking Total/Covered | 4 / 2 |
| Parking Access | Additional Parking,Garage Double,Front Access,Garage Door Opener |
| Exterior Finish | Frame Wood,Brick (Exterior),Mixed (Exterior),Wood Siding |
| Title to Land | Freehold NonStrata |
| Floor | Type | Dimensions |
|---|---|---|
| Main | Living Room | 14''1 x 17''2 |
| Main | Dining Room | 15''7 x 11''1 |
| Main | Kitchen | 18''8 x 15''0 |
| Main | Eating Area | 12''3 x 19''2 |
| Main | Family Room | 19''0 x 15''0 |
| Main | Bedroom | 13''3 x 12''1 |
| Main | Bedroom | 11''0 x 11''7 |
| Above | Primary Bedroom | 14''3 x 16''7 |
| Above | Bedroom | 16''8 x 14''0 |
| Above | Bedroom | 14''0 x 14''0 |
| Above | Bedroom | 12''3 x 16''6 |
| Above | Bedroom | 10''6 x 12''2 |
| Above | Walk-In Closet | 7''0 x 9''4 |
| Floor | Ensuite | Pieces |
|---|---|---|
| Main | N | 3 |
| Above | Y | 4 |
| Above | Y | 3 |
| Above | N | 3 |
| MLS® # | R2780786 |
| Home Style | Residential Detached |
| Beds | 7 |
| Baths | 4 |
| Size | 3,933 sqft |
| Lot Size | 6,970 SqFt. |
| Lot Dimensions | 70 × |
| Built | 2001 |
| Taxes | $7,588.29 in 2022 |
Contact

Michael J. Chiu
Personal Real Estate CorporationRoyal Pacific Realty Corp.
604-992-2052
[email protected]
www.michaelchiu.net
