
9 5999 Andrews Road
Richmond
SOLD
3 Bed, 3 Bath, 1,684 sqft Townhouse
3 Bed, 3 Bath Townhouse


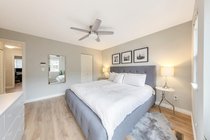


Absolutely beautiful! A heritage style 3 bedroom & den w/double garage townhouse in "Riverwind" community! Spacious & functional floor plan throughout! Located in highly sought-after Steveston South area. Very well maintained! North & South Facing. Comes w/ gas fireplace, gas stove & gas line by balcony, a porch in front & a balcony . Masterbedroom has large walk-in closet. 9' ceiling height on main floor. Family oriented complex comes w/clubhouse, playground. 1-2 year old upgrades: laminate floor, new fridge & dishwasher, washer & dryer, EV compatible 240V plug, light fixtures, Smart doorbell & lock, kitchen backsplash & under cabinet light. Close to Riverside, dykes, hiking trails, Steveston Village, restaurants & marina. Open: 3/26&27 1-3 pm Matterport http://player.pixilink.com/20548
Amenities
Features
- ClthWsh
- Dryr
- Frdg
- Stve
- DW
- Drapes
- Window Coverings
- Garage Door Opener
- Smoke Alarm
| MLS® # | R2667254 |
|---|---|
| Property Type | Residential Attached |
| Dwelling Type | Townhouse |
| Home Style | 2 Storey w/Bsmt. |
| Year Built | 2005 |
| Fin. Floor Area | 1684 sqft |
| Finished Levels | 2 |
| Bedrooms | 3 |
| Bathrooms | 3 |
| Full Baths | 2 |
| Half Baths | 1 |
| Taxes | $ 3396 / 2021 |
| Outdoor Area | Balcony(s) |
| Water Supply | City/Municipal |
| Maint. Fees | $388 |
| Heating | Forced Air |
|---|---|
| Construction | Concrete Frame,Frame - Wood |
| Foundation | |
| Basement | Fully Finished |
| Roof | Asphalt,Torch-On |
| Floor Finish | Laminate |
| Fireplace | 1 , Gas - Natural |
| Parking | Garage; Double,Visitor Parking |
| Parking Total/Covered | 2 / 2 |
| Parking Access | Rear |
| Exterior Finish | Mixed |
| Title to Land | Freehold Strata |
| Floor | Type | Dimensions |
|---|---|---|
| Main | Foyer | 4'10 x 6'2 |
| Main | Living Room | 13'8 x 14'10 |
| Main | Dining Room | 10'5 x 15'5 |
| Main | Kitchen | 10'11 x 9'10 |
| Main | Porch (enclosed) | 20'4 x 7'2 |
| Above | Master Bedroom | 14'3 x 13'4 |
| Above | Bedroom | 9'1 x 12'6 |
| Above | Bedroom | 9'6 x 9'1 |
| Main | Patio | 21'4 x 4'9 |
| Floor | Ensuite | Pieces |
|---|---|---|
| Main | N | 2 |
| Above | Y | 4 |
| Above | N | 4 |
| MLS® # | R2667254 |
| Home Style | 2 Storey w/Bsmt. |
| Beds | 3 |
| Baths | 2 + ½ Bath |
| Size | 1,684 sqft |
| Built | 2005 |
| Taxes | $3,395.76 in 2021 |
| Maintenance | $388.47 |
Contact

