
5 12060 7th Avenue
Richmond
SOLD
3 Bed, 3 Bath, 1,976 sqft Townhouse
3 Bed, 3 Bath Townhouse


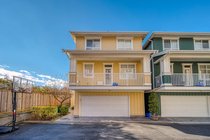


STEVESTON VILLAGE completely detached townhouse at Garry Pointe Park. This gorgeous accessible property in the heart of the Village boasts its own PRIVATE ELEVATOR and is rarely offered for sale. This 3 bedroom, 3 bathroom home has a huge wrap around southwest deck and plenty more outside area to enjoy with another balcony off the master bedroom. Amazing water views to enjoy from inside and out! Radiant floor heat, hardwood floors, hot water on demand, stainless steel appliances, gas outlet on the balcony, and low strata fees. Steps to the park, restaurants, trails, marina and all the amenities the Village has to offer. Steveston was recently voted Metro Vancouver's best neighborhood. Come and see why!
Amenities
Features
- ClthWsh
- Dryr
- Frdg
- Stve
- DW
- Drapes
- Window Coverings
- Microwave
| MLS® # | R2644172 |
|---|---|
| Property Type | Residential Detached |
| Dwelling Type | Townhouse |
| Home Style | Corner Unit |
| Year Built | 2004 |
| Fin. Floor Area | 1976 sqft |
| Finished Levels | 2 |
| Bedrooms | 3 |
| Bathrooms | 3 |
| Full Baths | 2 |
| Half Baths | 1 |
| Taxes | $ 4380 / 2020 |
| Outdoor Area | Balcny(s) Patio(s) Dck(s) |
| Water Supply | City/Municipal |
| Maint. Fees | $399 |
| Heating | Radiant |
|---|---|
| Construction | Frame - Wood |
| Foundation | |
| Basement | Fully Finished |
| Roof | Asphalt |
| Floor Finish | Wall/Wall/Mixed |
| Fireplace | 1 , Natural Gas |
| Parking | Garage; Double |
| Parking Total/Covered | 2 / 2 |
| Parking Access | Lane |
| Exterior Finish | Fibre Cement Board |
| Title to Land | Freehold Strata |
| Floor | Type | Dimensions |
|---|---|---|
| Below | Storage | 12'6 x 6'1 |
| Main | Foyer | 5'9 x 12'11 |
| Main | Living Room | 12'8 x 19'9 |
| Main | Dining Room | 12'8 x 9'4 |
| Main | Kitchen | 12' x 10'5 |
| Main | Den | 9'4 x 10' |
| Abv Main 2 | Master Bedroom | 14'8 x 17'8 |
| Above | Walk-In Closet | 6'11 x 3'6 |
| Above | Bedroom | 10'7 x 12'7 |
| Above | Bedroom | 10'5 x 12'7 |
| Floor | Ensuite | Pieces |
|---|---|---|
| Main | N | 2 |
| Abv Main 2 | Y | 5 |
| Abv Main 2 | N | 4 |
| MLS® # | R2644172 |
| Home Style | Corner Unit |
| Beds | 3 |
| Baths | 2 + ½ Bath |
| Size | 1,976 sqft |
| Built | 2004 |
| Taxes | $4,379.50 in 2020 |
| Maintenance | $398.85 |
Contact

Sean Lawson
Personal Real Estate CorporationRE/MAX Westcoast
604-240-4837
[email protected]
www.stevestonrealestate.com
