
3546 W 35th Avenue
Vancouver
SOLD
6 Bed, 3 Bath, 3,043 sqft House
6 Bed, 3 Bath House


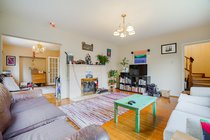


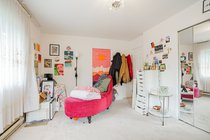


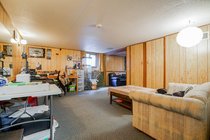


Excellent opportunity in popular Dunbar. Large southern exposed 66 X l40 (9,239 SF) lot in a prime westside location. Solid & livable house including a large 2 car detached garage. City has indicated that existing house has no character merit. No large trees. Close to UBC and world class private schools including St. Georges & Crofton House. Close to Pacific Spirit & local parks, golf courses, Dunbar community center, shopping and all amenities. Easy access to, downtown and Richmond. Live in, redevelop into single family house or duplex. Excellent holding property. Call LS for more information.
Features
- ClthWsh
- Dryr
- Frdg
- Stve
- DW
Site Influences
- Central Location
- Recreation Nearby
- Shopping Nearby
| MLS® # | R2674090 |
|---|---|
| Property Type | Residential Detached |
| Dwelling Type | House/Single Family |
| Home Style | 2 Storey w/Bsmt. |
| Year Built | 1924 |
| Fin. Floor Area | 3043 sqft |
| Finished Levels | 3 |
| Bedrooms | 6 |
| Bathrooms | 3 |
| Full Baths | 3 |
| Taxes | $ 11044 / 2021 |
| Lot Area | 9239 sqft |
| Lot Dimensions | 66.00 × 140.2 |
| Outdoor Area | Sundeck(s) |
| Water Supply | City/Municipal |
| Maint. Fees | $N/A |
| Heating | Baseboard, Electric |
|---|---|
| Construction | Frame - Wood |
| Foundation | |
| Basement | None |
| Roof | Asphalt |
| Floor Finish | Mixed |
| Fireplace | 1 , Wood |
| Parking | Add. Parking Avail.,Garage; Double |
| Parking Total/Covered | 6 / 2 |
| Exterior Finish | Vinyl |
| Title to Land | Freehold NonStrata |
| Floor | Type | Dimensions |
|---|---|---|
| Main | Living Room | 13'9 x 17'3 |
| Main | Dining Room | 14'3 x 10'7 |
| Main | Kitchen | 12'7 x 16'8 |
| Main | Eating Area | 9'6 x 8'5 |
| Main | Bedroom | 13'3 x 8'10 |
| Main | Foyer | 5'2 x 4'6 |
| Main | Storage | 4'8 x 3' |
| Above | Master Bedroom | 11'5 x 16'2 |
| Above | Walk-In Closet | 5'5 x 12'9 |
| Above | Bedroom | 11'5 x 14'9 |
| Above | Bedroom | 11'5 x 12'2 |
| Above | Bedroom | 15'4 x 8'8 |
| Bsmt | Bedroom | 12'10 x 9'5 |
| Bsmt | Den | 10'4 x 10' |
| Bsmt | Recreation Room | 12'11 x 19'7 |
| Bsmt | Laundry | 13'1 x 15'7 |
| Bsmt | Utility | 9'10 x 15' |
| Bsmt | Storage | 3'3 x 11'7 |
| Bsmt | Mud Room | 3'8 x 3'2 |
| Floor | Ensuite | Pieces |
|---|---|---|
| Main | N | 4 |
| Above | Y | 5 |
| Bsmt | N | 3 |
| MLS® # | R2674090 |
| Home Style | 2 Storey w/Bsmt. |
| Beds | 6 |
| Baths | 3 |
| Size | 3,043 sqft |
| Lot Size | 9,239 SqFt. |
| Lot Dimensions | 66.00 × 140.2 |
| Built | 1924 |
| Taxes | $11,044.00 in 2021 |
Contact

Rav Bains
Personal Real Estate CorporationRE/MAX Westcoast
604-618-0008
[email protected]
www.ravbains.com
